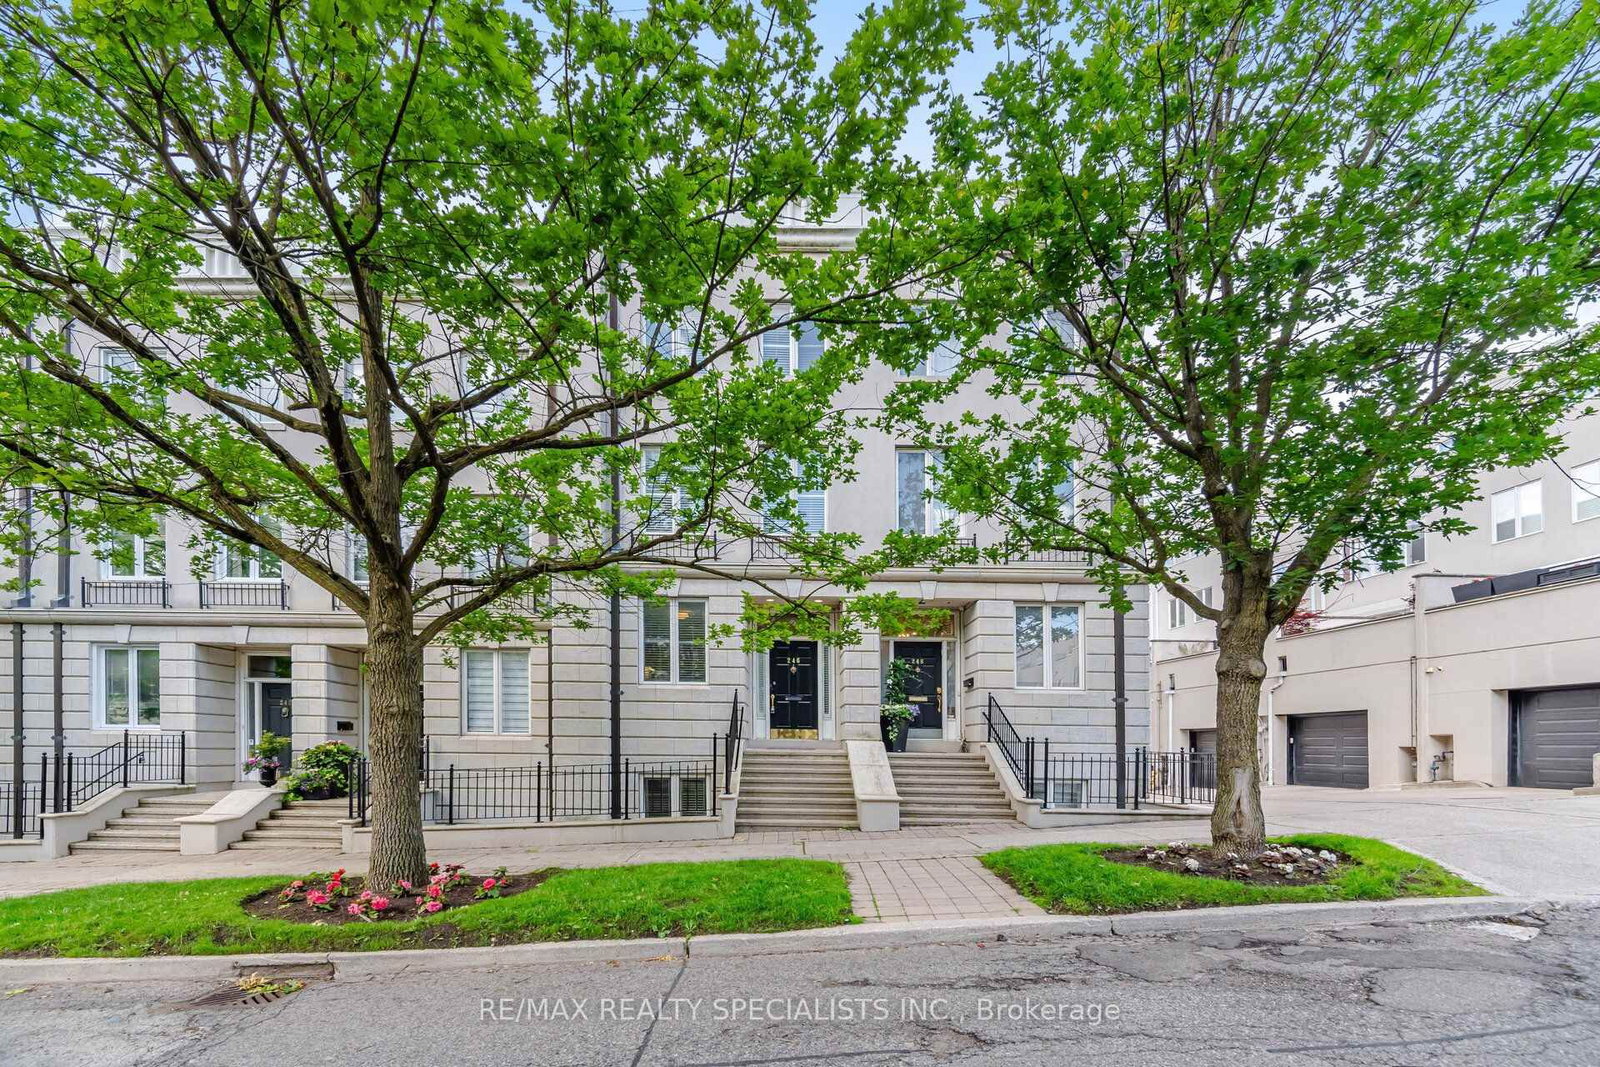
<-- style PDP --> 96 Montrose Avenue, Toronto - Att/Row/Twnhouse for lease for $6,500
  • new
  • for lease
  • leased

96 Montrose Avenue

Toronto, Ontario, M6J 2T7 - Trinity-Bellwoods

$6,500

  • Neighbourhood

    Trinity-Bellwoods

  • Major Intersection

    Montrose and Dundas

  • Listed Since: 15 day(s)

  • Last update: 14 day(s) ago

Overview

  • Property Type

    Att/Row/Twnhouse, 3-Storey

  • Bedrooms

    3

  • Bathrooms

    2

  • Basement

    Apartment + Other

  • Kitchen

    1

  • Total Parking

    n/a

  • Lot Size

    Available Upon Request

  • Taxes

    n/a

  • Type

    Freehold

Property Description

Property description for 96 Montrose Avenue, Toronto

Experience the best of city living at 96 Montrose Avenue, in the heart of Toronto's vibrant Little Italy. This beautifully renovated 3-storey, 3-bedroom, 2-bathroom townhouse offers an impressive combination of character, style, and modern convenience. Soaring ceilings, rich hardwood floors, and oversized bay windows create bright, inviting living and dining spaces. The thoughtfully designed kitchen features premium appliances and opens to a private backyard retreat, ideal for summer entertaining or a quiet morning coffee. Upstairs, the spacious primary bedroom offers custom his-and-hers closets and a beautifully appointed ensuite, while a second bedroom, full bathroom, and convenient laundry room complete the level. The third-floor loft provides a versatile space for an additional bedroom, home office, or creative retreat. Smart home features and built-in audio throughout add an extra layer of comfort and convenience. Beyond your doorstep, enjoy some of Toronto's best restaurants, cafés, independent shops, and neighbourhood favourites along Ossington, Dundas West, and Queen West, with Trinity Bellwoods Park just minutes away. A rare opportunity to enjoy the space and privacy of a townhouse in one of Toronto's most sought-after neighbourhoods.

Listed by THE GREENHEART GROUP

  • MLS #

    C14124856

  • Sq. Ft

    1500-2000

  • Sq. Ft. Source

    MLS

  • Lot Irregularities

    n/a

  • Year Built

    Available Upon Request

  • Pool

    None

  • Drive

    Available

  • Garage

    Detached

  • Total Parking

    0

  • Family Room

    N

  • Den

    N

  • Exterior

    Brick

  • Fireplace

    N

  • Roof

    Asphalt Shingle

  • Foundation

    Concrete

  • Elevator

    n/a

  • Water View

    n/a

  • Laundry Level

    Upper

  • Heat

    Forced Air

  • A/C

    Central Air

  • Water

    Municipal

  • Water Supply

    n/a

  • Sewers

    Sewers

  • Central Vac

    N

  • Living

    2.9 x 5.35 ft Main level

    Combined W/Dining, Built-In Speakers, Bay Window

  • Dining

    3.65 x 4.05 ft Main level

    Combined W/Living, hardwood floor, Built-In Speakers

  • Kitchen

    3.35 x 5.35 ft Main level

    B/I Appliances, Built-In Speakers

  • Primary

    4.55 x 4.2 ft 2nd level

    4 Pc Ensuite, His/Hers Closets, Built-In Speakers

  • 2nd Br

    3.35 x 3.35 ft 2nd level

    hardwood floor, Large Closet, Built-In Speakers

  • Laundry

    1.7 x 2.75 ft 2nd level

    Laundry Sink, Stone Counter, Tile Floor

  • 3rd Br

    3.2 x 4.6 ft 3rd level

    Closet, Built-In Speakers

  • MLS #

    C14124856

  • Sq. Ft

    1500-2000

  • Sq. Ft. Source

    MLS

  • Lot Irregularities

    n/a

  • Year Built

    Available Upon Request

  • Pool

    None

  • Drive

    Available

  • Garage

    Detached

  • Total Parking

    0

  • Family Room

    N

  • Den

    N

  • Exterior

    Brick

  • Fireplace

    N

  • Roof

    Asphalt Shingle

  • Foundation

    Concrete

  • Elevator

    n/a

  • Water View

    n/a

  • Laundry Level

    Upper

  • Heat

    Forced Air

  • A/C

    Central Air

  • Water

    Municipal

  • Water Supply

    n/a

  • Sewers

    Sewers

  • Central Vac

    N

  • Living

    2.9 x 5.35 ft Main level

    Combined W/Dining, Built-In Speakers, Bay Window

  • Dining

    3.65 x 4.05 ft Main level

    Combined W/Living, hardwood floor, Built-In Speakers

  • Kitchen

    3.35 x 5.35 ft Main level

    B/I Appliances, Built-In Speakers

  • Primary

    4.55 x 4.2 ft 2nd level

    4 Pc Ensuite, His/Hers Closets, Built-In Speakers

  • 2nd Br

    3.35 x 3.35 ft 2nd level

    hardwood floor, Large Closet, Built-In Speakers

  • Laundry

    1.7 x 2.75 ft 2nd level

    Laundry Sink, Stone Counter, Tile Floor

  • 3rd Br

    3.2 x 4.6 ft 3rd level

    Closet, Built-In Speakers

Thinking of Selling?

Find Out Your Home’s Value in Today’s Market!

No Email or Signup is required to view your home estimate.

estimate your home value

Contact Manoj Kukreja

Sales Representative,
Century 21 People’s Choice Realty Inc.,
Brokerage
(647) 576 - 2100

Manoj profile avatar

Property History

Property history for 96 Montrose Avenue, Toronto

This property has been sold 13 times before. Create your free account to explore sold prices, detailed property history, and more insider data.

Sign In / Register

Thinking of Selling?

Find Out Your Home’s Value in Today’s Market!

No Email or Signup is required to view your home estimate.

estimate your home value

Contact Manoj Kukreja

Sales Representative, Century 21 People’s Choice Realty Inc., Brokerage
(647) 576 - 2100

Manoj profile avatar

Recent Sold Listings in Trinity-Bellwoods, Toronto

Popular Cities